
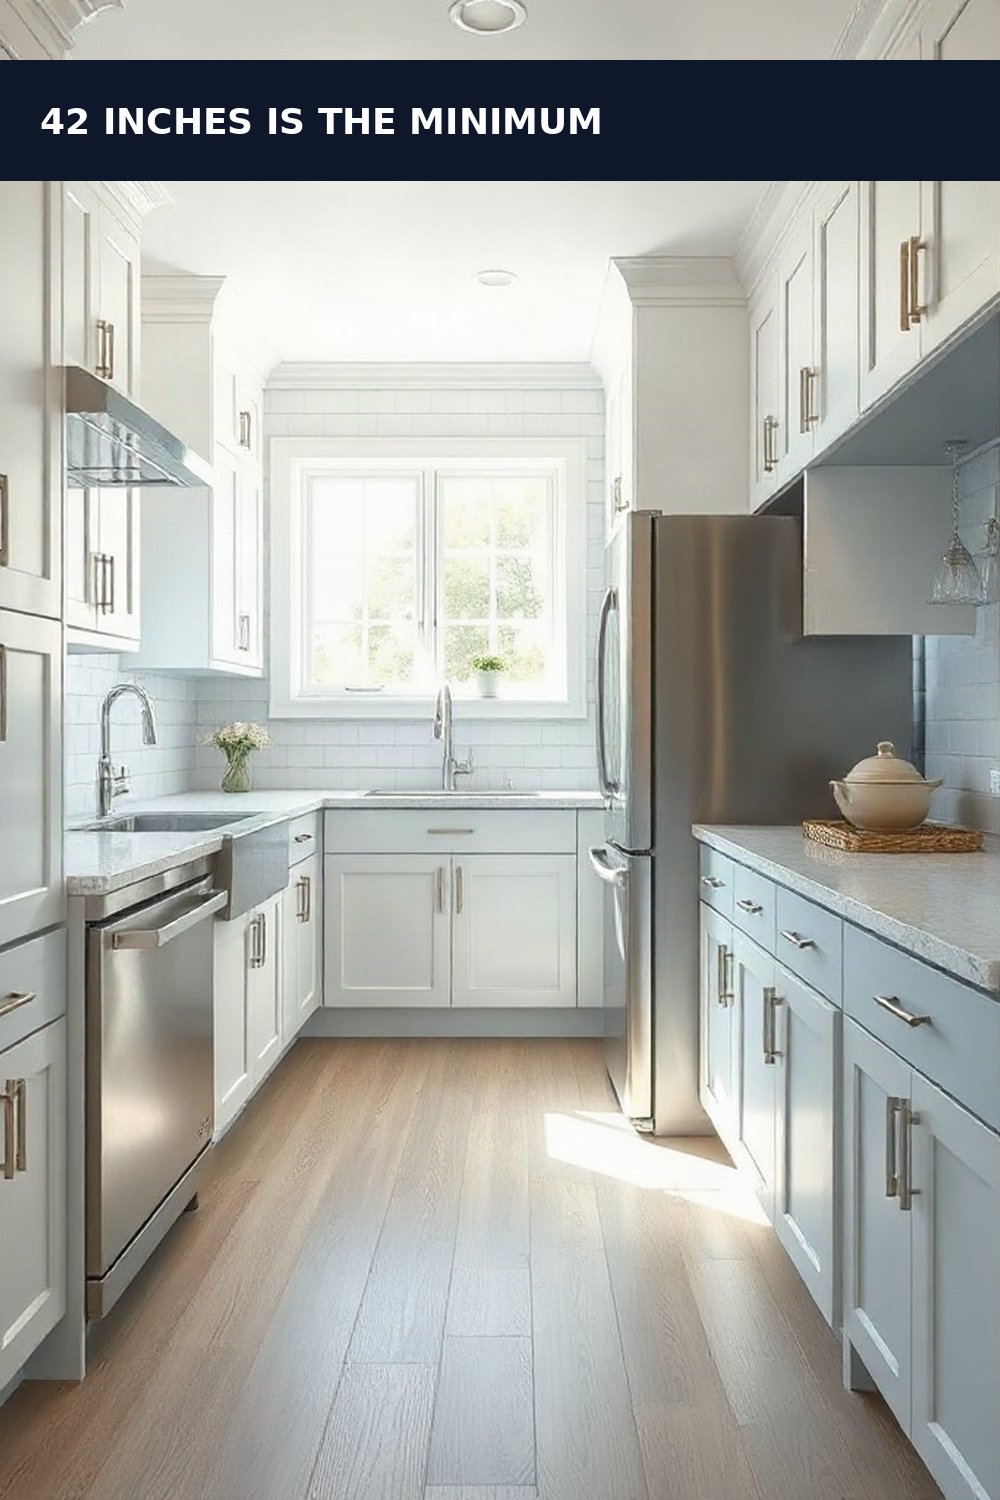
8×10 small galley kitchen layout: In an 8×10 small galley kitchen, NKBA's Kitchen Planning Guidelines call for a 42-inch minimum walkway between opposing counters for one cook, 48 inches preferred for two. A 10-foot room leaves enough width after two 24-inch cabinet runs, provided the dishwasher sits on the sink wall rather than opposite it.
How this was researched: Buzzida’s layout guidance uses published spatial-clearance standards and sourced color references. Figures shown as “not disclosed” could not be verified at the time of publication; they are never estimated.
Affiliate disclosure: Links marked “(paid link)” are affiliate links. If you buy through them, Buzzida may earn a commission; it does not change the price you pay. How this site earns money.
On this page
8×10 small galley kitchen layout: zones and walkway clearances
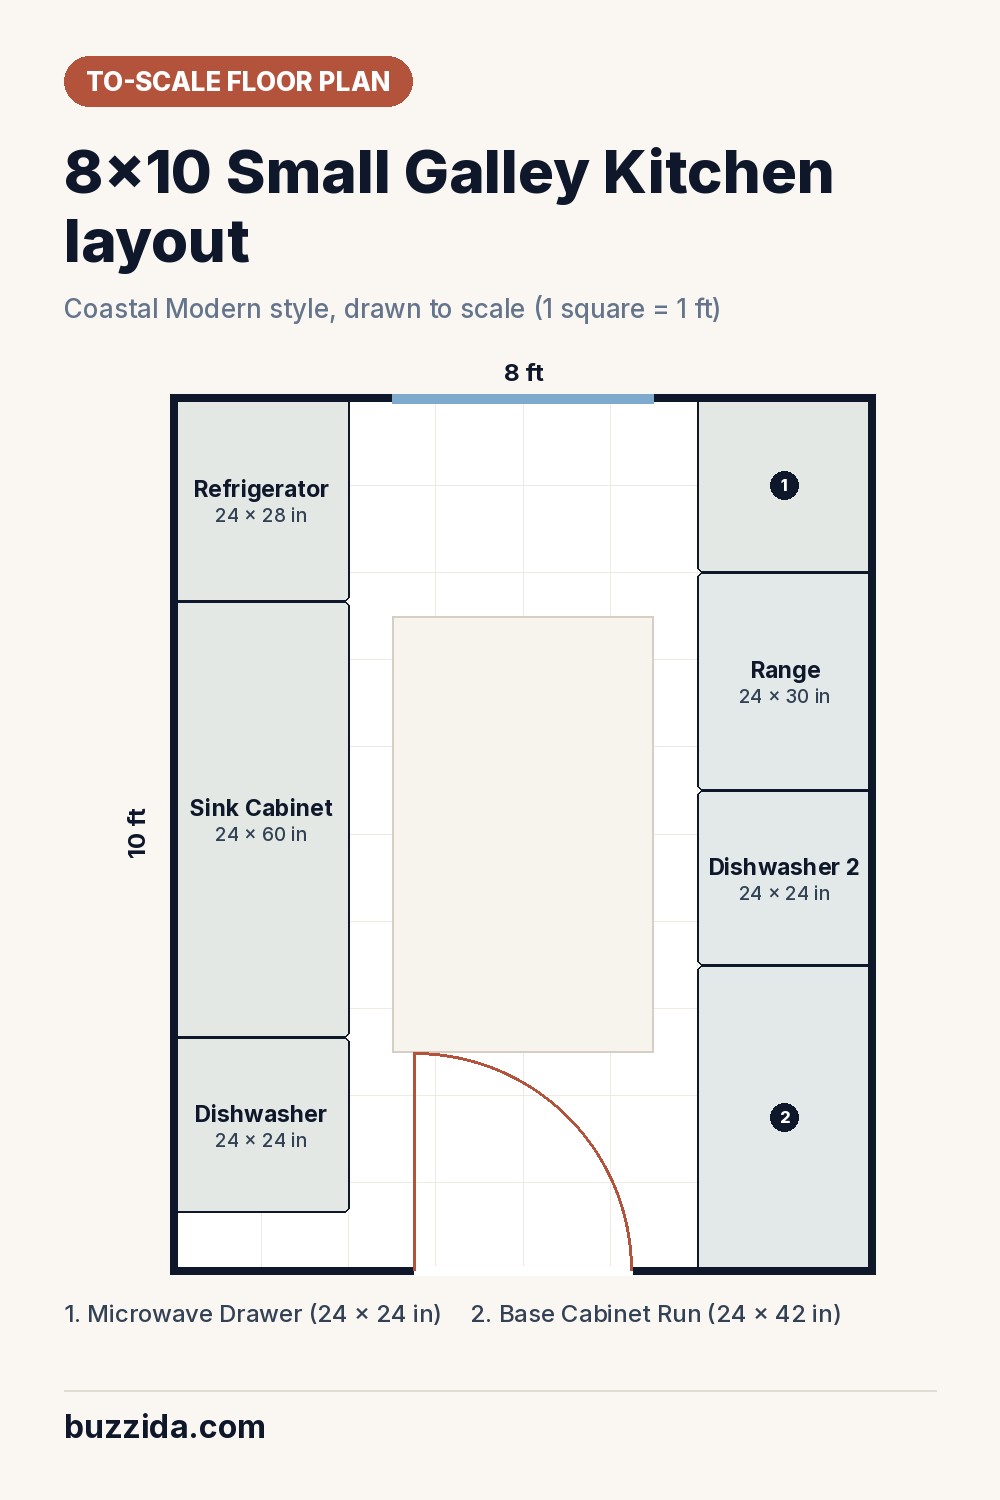
Want to test your own furniture in this room? Open it in the room layout planner, already set to 8×10 ft.
Paint colors for a Coastal Modern small galley kitchen
#C2CDC5
#C2CFCF
#AEB3A9
n/a
n/a
Furniture sizes to shop for
- [Budget] Standard base cabinet run (target size: 24 in deep): Shop at Walmart (paid link)
- [Budget] Compact drawer microwave (target size: see retailer listing): Shop at Walmart (paid link)
- [Mid-range] 30-inch freestanding range (target size: 30 in wide): Shop at Walmart (paid link)
- [Mid-range] 24-inch dishwasher (target size: 24 in wide): Shop at Walmart (paid link)
- [Upgrade] Counter-depth refrigerator (target size: see retailer listing): Shop at Walmart (paid link)
How to lay out an 8×10 ft small galley kitchen
Does an 8×10 small galley kitchen layout leave room for the code-minimum aisle?
An 8×10 small galley kitchen layout has to fit two runs of 24-inch-deep base cabinets plus a walkway in a 10-foot width (or, if the runs face each other across the 8-foot wall, in 8 feet). Two 24-inch counters take up 48 inches total, leaving 72 inches in a 10-foot-wide room before subtracting for wall thickness. That is enough for a 42-inch one-cook aisle with slack left over, and it still clears the Fair Housing Act Design Manual’s 40-inch minimum clearance between opposing base cabinets, countertops, appliances, and walls. A 48-inch aisle only works if the remaining width allows it without squeezing landing zones at the sink, range, and refrigerator below their own minimums.
What do people with tight galley aisles actually report?
Not everyone agrees on where the line sits. Redditors in r/DIYUK debated an 800mm (about 31.5 inches) gap between units: one poster called it their absolute minimum and said it worked once they configured half-depth wall units, while another who tried a similar layout at 80cm called it horrendous, even at 5’4″. That gap is well under NKBA’s 42-inch recommendation, and the split reaction lines up with the guideline that bottlenecks start below 36 inches, according to Chairish’s galley kitchen guide. On the appliance side, a poster in a r/kitchenremodel thread considering a galley layout noted it would eliminate dead corners they currently had, trading some counter space for cleaner floor flow, an approach echoed by others in that thread who suggested the same fix.
The mistake to avoid
The recurring failure mode in these reports is treating the aisle as fixed and squeezing appliance clearances instead. Houlte’s guide notes that a 36-inch aisle lets one person move but doesn’t let appliance doors open fully, and NKBA’s dishwasher rule (30 inches minimum between an open door and the opposing cabinet) gets violated first when a galley is undersized. The fix, confirmed by foreverbuiltkitchens.com’s guide, is to put the dishwasher on the same wall as the sink rather than across the aisle from it, and to size down to a 24-inch dishwasher and counter-depth refrigerator so landing zones at the sink, range, and fridge stay within NKBA’s minimums even at a 42-inch walkway.
8×10 small galley kitchen layout: questions people ask
What is the minimum walkway width for an 8×10 galley kitchen?
NKBA's Kitchen Planning Guidelines set 42 inches as the minimum for one cook and 48 inches preferred for two cooks working at once, per foreverbuiltkitchens.com's summary of those guidelines.
Can two people cook at once in this layout?
Yes, according to chairish.com's galley kitchen guide, by splitting the kitchen into a prep zone (sink side) and a cooking zone (range side) so the two cooks aren't crossing paths constantly.
Where should the dishwasher go in a galley kitchen?
On the same wall as the sink, not across the aisle, because NKBA requires 30 inches minimum between an open dishwasher door and the opposing cabinet face, which a narrow galley often can't spare, per foreverbuiltkitchens.com.
Is a 31.5-inch (800mm) aisle livable?
Reports are mixed: one r/DIYUK poster called it their absolute minimum and made it work with half-depth wall units, while another who tried a similar width called it horrendous even for one person.
Sources
- Galley Kitchen Remodel Cost (2026 NJ): Real Pricing, Layout & Timeline | Foreverbuilt Kitchens & Baths (foreverbuiltkitchens.com)
- Complete Galley Kitchen Guide: Design, Layout & Renovation Tips, Chairish Blog (chairish.com)
- Clearance Between Counters and All Opposing Elements | UpCodes (up.codes)
- How Much Space Between Cabinets and Island, Kitchen Guide, HOULTE (houlte.com)
- Galley Kitchen Cabinets: Sizes, Layout & 9 Remodel Ideas (lilyanncabinets.com)
- 800mm gap between units in galley kitchen (reddit.com r/DIYUK)