
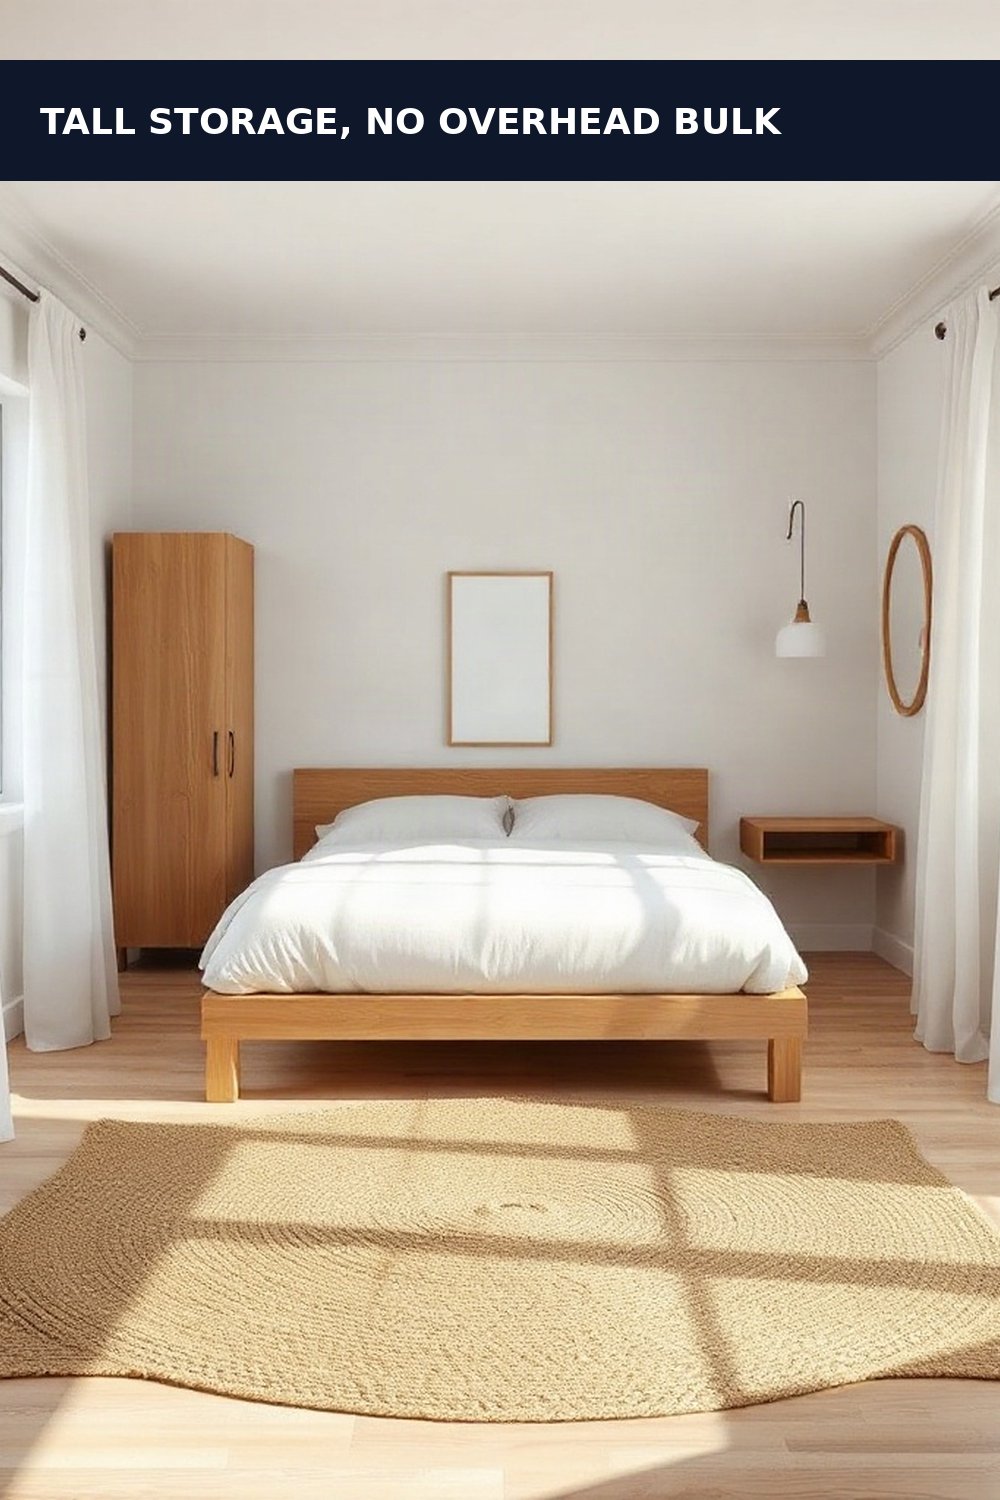
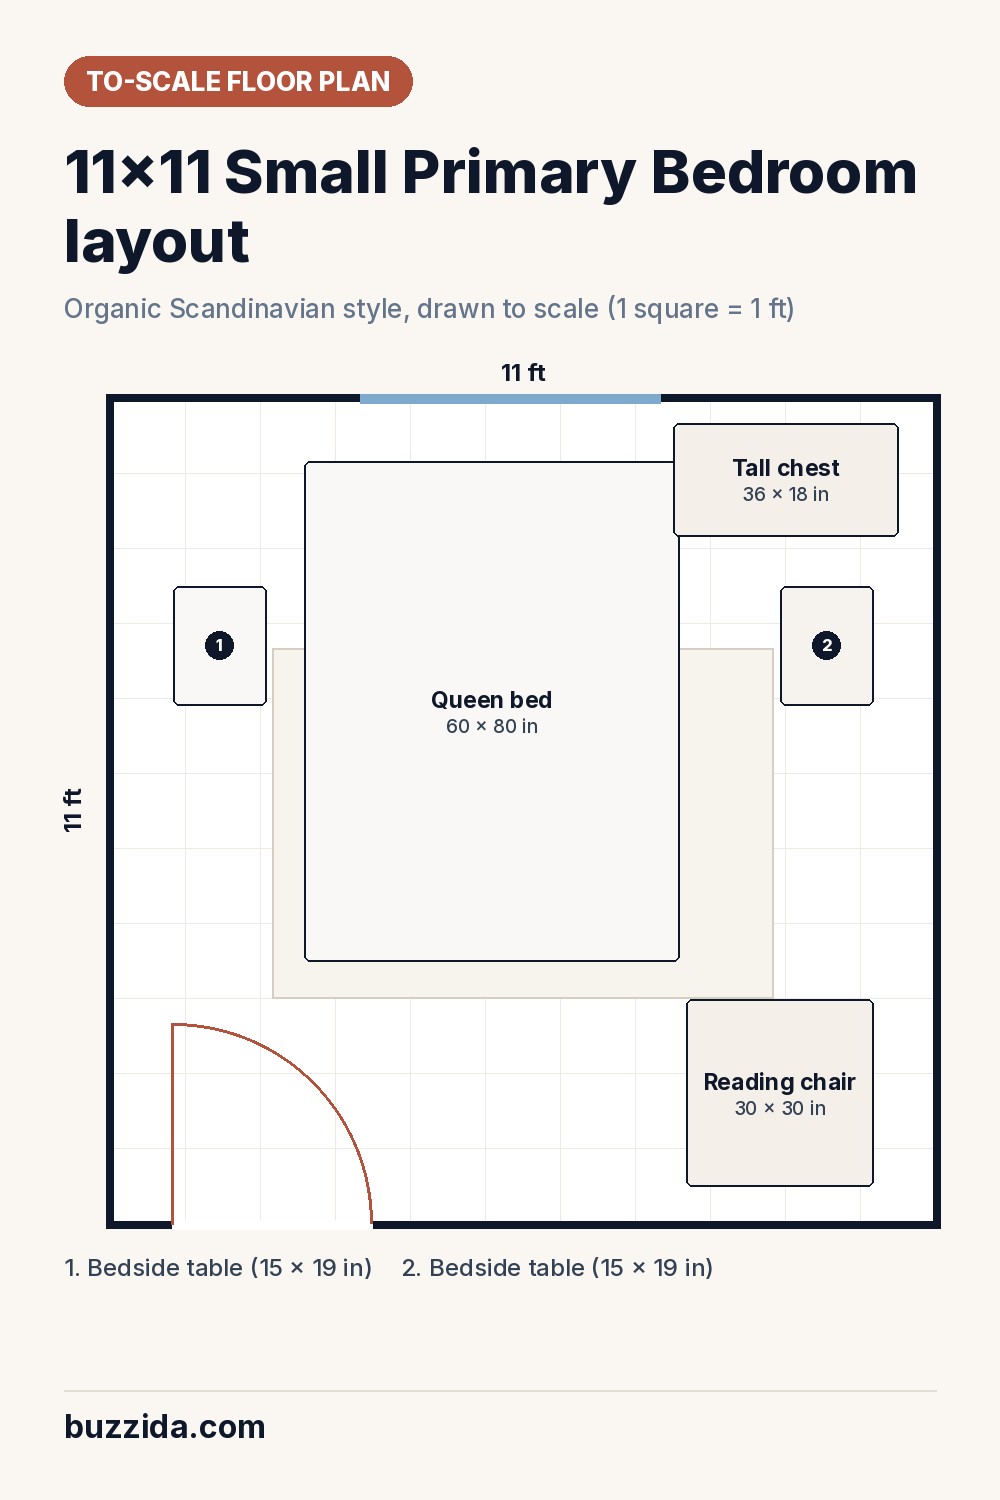
11×11 small primary bedroom layout: An 11×11 primary bedroom layout fits a queen bed, one or two wall-mounted nightstands, and a tall chest, but only if you hold 24 to 30 inches of clearance on each side of the bed. Planner5d.com caps small bedrooms at four pieces and says skip the bench, chair, and desk.
How this was researched: Buzzida’s layout guidance uses published spatial-clearance standards and sourced color references. Figures shown as “not disclosed” could not be verified at the time of publication; they are never estimated.
Disclosure: No brand pays Buzzida for a place on this page. Retailer links here are plain links today. If any become affiliate links later, they will be marked “(paid link)”, and the price you pay stays the same.How this site earns money.
On this page
Furniture sizes to shop for
- [Essential] Queen platform bed frame (target size: 63 x 83 inches (frame for a 60 x 80 in mattress)): Shop at Walmart
- [Essential] Tall chest (vertical storage, 6-inch leg) (target size: 54 in H x 36 in W x 18 in D): Shop at Walmart
- [Space-saving swap] Wall-mounted nightstand or floating shelf (replaces one freestanding nightstand) (target size: see retailer listing): Shop at Walmart
- [Optional if floor space allows] Freestanding bedside table (target size: 26 in H x 15 in W x 19 in L): Shop at Walmart
11×11 small primary bedroom layout: zones and walkway clearances
Paint colors for an Organic Scandinavian small primary bedroom
#F5F0EB
#EDE6DA
#E8DFD0
#D5CEC4
#5C7C5E
#4A4A4A
Making an 11×11 ft small primary bedroom work
What actually fits in an 11×11 small primary bedroom layout?
Sleep365.com puts 11×12 at the average standard bedroom size, so an 11×11 primary bedroom layout sits right at the edge of what most clearance guidelines call small. A queen bed, one or two nightstands, and a tall chest is the ceiling, not the starting point. Planner5d.com caps small bedrooms (10×10 to 11×12) at four pieces total and rules out a wide dresser, bench, chair, and desk. Itemfits.com’s own worked example shows a queen bed in a 10×12 room leaving 24 inches on three sides and 36 inches at the foot, the target to aim for in an 11×11 footprint once door swing is factored in.
The constraint is vertical storage without heavy overhead cabinetry, which is really a floor-space problem in disguise. A tall chest (planner5d.com’s recommendation) adds drawer volume without eating the walking lane a wall cabinet or floating shelf would take. Wall-mounted nightstands do the same job for bedside storage: they clear the floor a freestanding table would occupy, which matters when every side of the bed needs its 24 to 30 inches.
What do people living in 11×11 primary bedrooms actually report?
A r/DesignMyRoom thread titled “Weirdly small bedroom is driving me insane” recommends dropping the nightstands entirely and using a small dresser instead. A r/malelivingspace poster planning an 11×11 layout considered a desk running the full wall to the closet.
What’s the biggest layout mistake in an 11×11 primary bedroom?
A standard 6-drawer dresser runs 52 to 60 inches wide and needs 36 inches of clearance for the drawers to open, per walnutry.com; put that next to a queen bed against an 11-foot wall and there’s no floor left for the 24-inch walking lane planner5d.com calls the minimum. The fix is a tall, narrow chest instead of a wide dresser, plus wall-mounted or floating pieces, the kind Wirecutter’s small-bedroom coverage on nytimes.com covers, including stackable modular units, wherever a freestanding piece would otherwise sit. Leave the 3-inch gap from the wall that planner5d.com specifies for every piece too; it looks trivial until baseboard heaters or air circulation become the reason a chest won’t sit flush.
11×11 small primary bedroom layout: common questions
Can a queen bed fit in an 11×11 bedroom with clearance on both sides?
Yes. Sleep365.com lists 10×10 as the minimum room size for a queen bed and recommends 11×12 or larger for comfortable movement, and itemfits.com's worked example shows a queen fitting a 10×12 room with 24 inches on three sides and 36 inches at the foot.
Should I buy a dresser or a tall chest for a small primary bedroom?
Planner5d.com recommends a tall chest over a wide dresser for small bedrooms (10×10 to 11×12), and houseoffurniture.net notes tall, narrow chests running 50 to 60 inches high add storage without the wider footprint a dresser needs.
Do I need a bench or reading chair in an 11×11 bedroom?
No. Planner5d.com caps small bedrooms at four furniture pieces total and lists bench, chair, and desk as items to skip, since a reading chair setup alone needs a 4×4 foot zone that most 11×11 rooms can't spare.
What can replace a nightstand to save floor space?
Planner5d.com suggests a wall-mounted nightstand or a wall shelf instead of a freestanding table, and a reddit.com r/DesignMyRoom thread on a small bedroom describes swapping in a small dresser as a nightstand substitute.
Sources
- What Type of Furniture is Best in Bedrooms? Essentials by Room Size (planner5d.com)
- Small Bedroom With Queen Bed (mattressmiracle.ca)
- Room Fit Calculator, Will Your Items Fit in Your Room? (itemfits.com)
- How Big Should a Walk-In Closet Be?, Size Guide (plan7architect.com)
- Bedroom Furniture Size & Layout Guide: Bed, Nightstand, Dresser, walnutry (walnutry.com)
- Standard Furniture Dimensions | Bassett Furniture (bassettfurniture.com)