
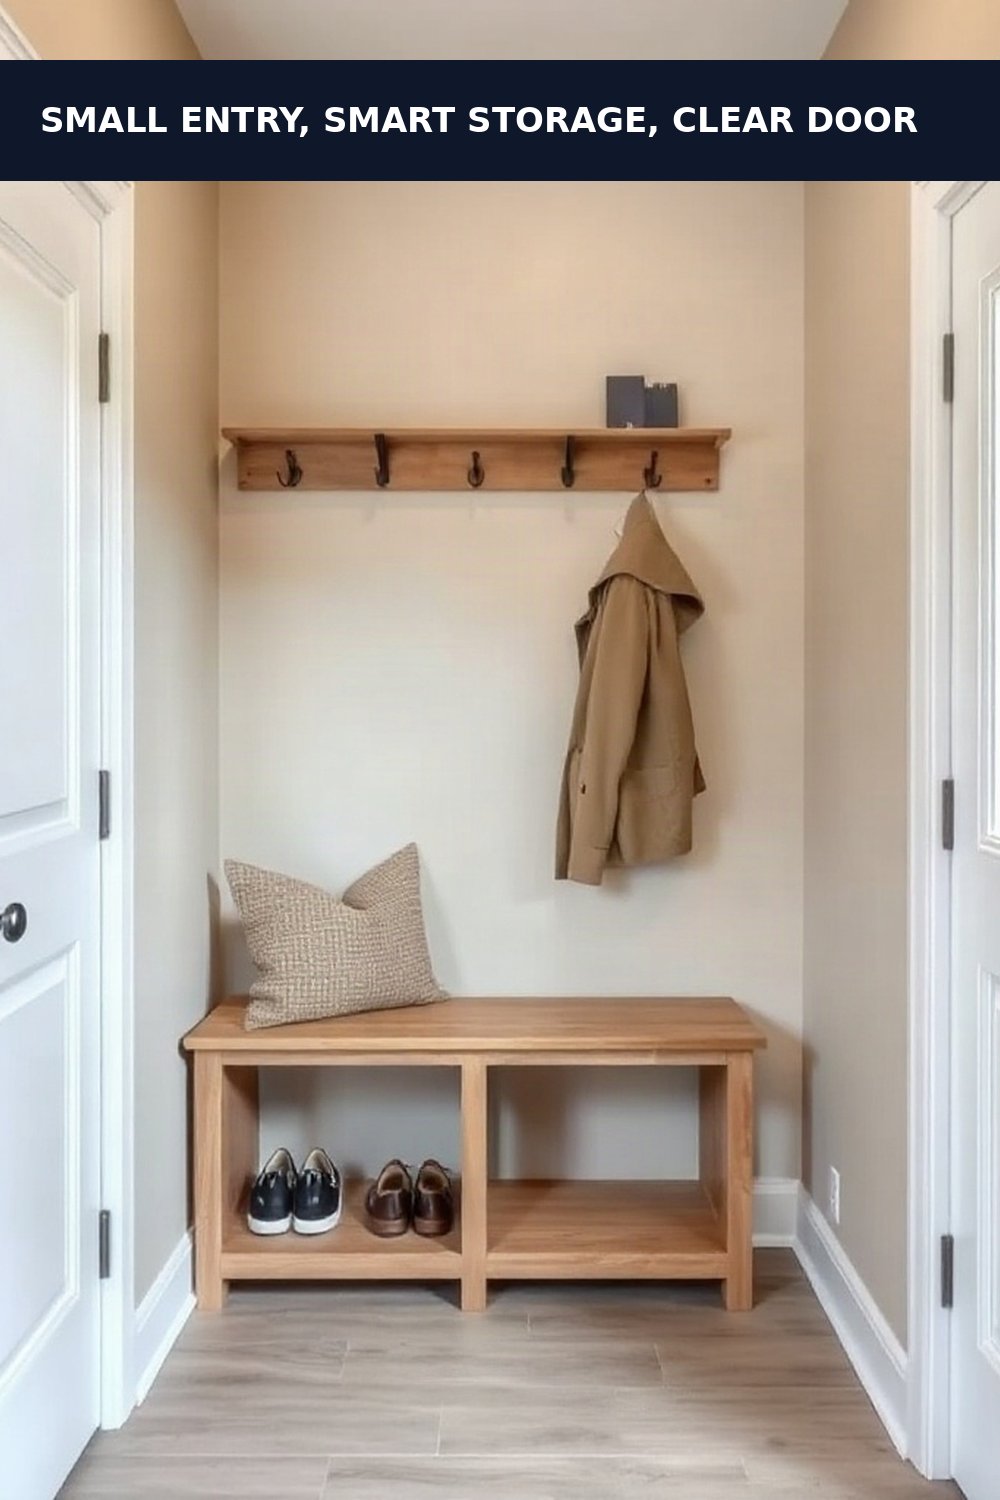
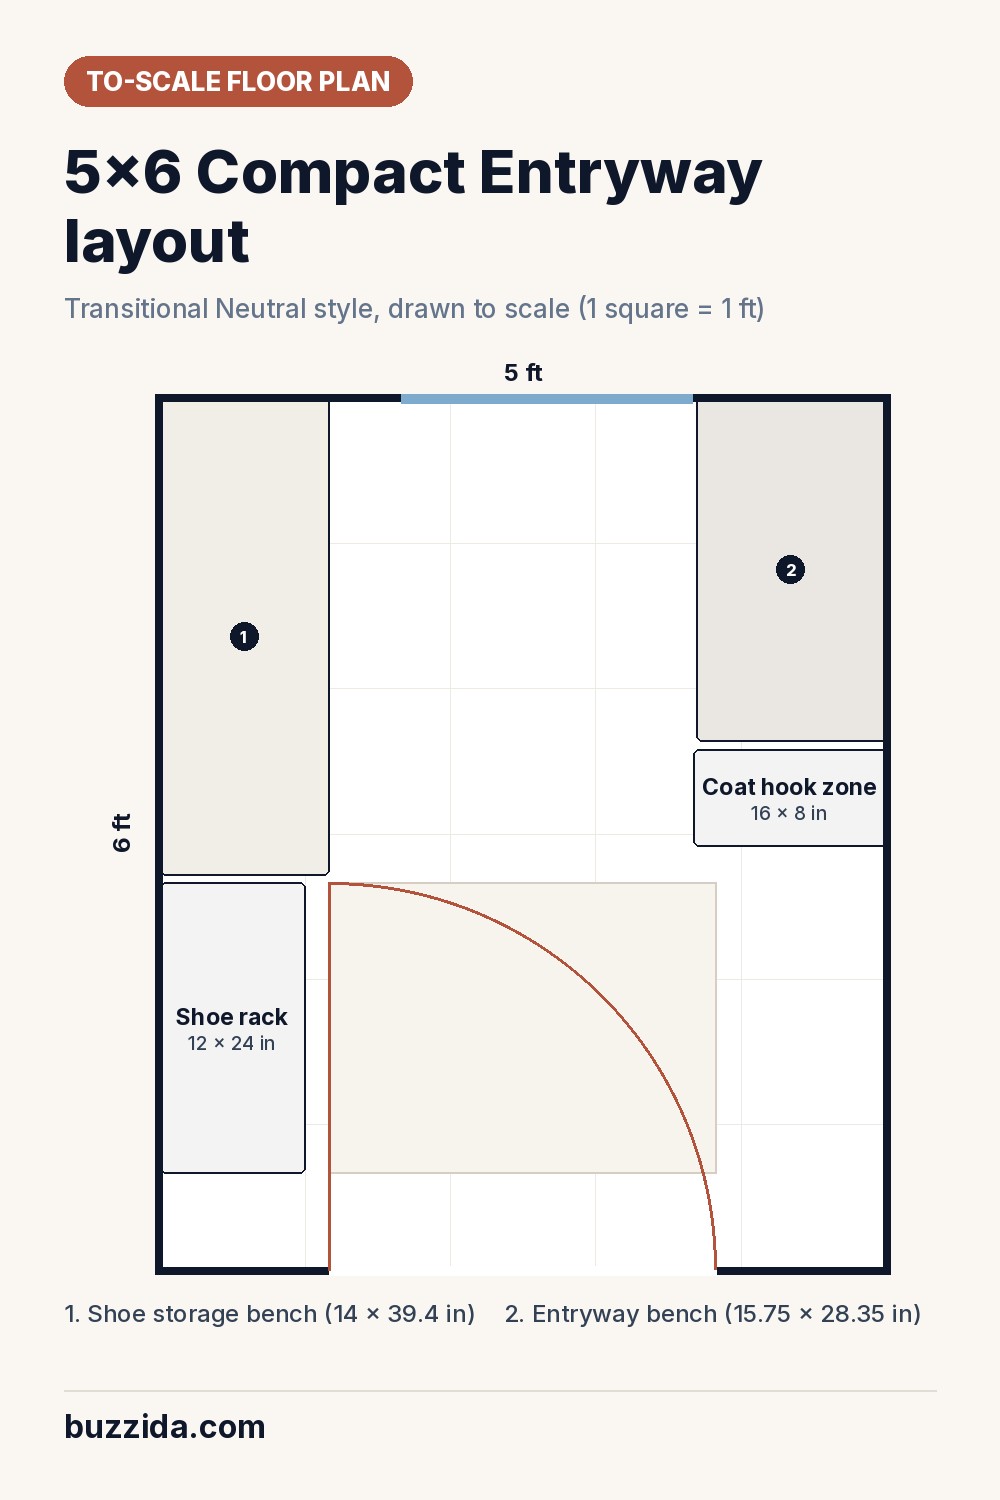
5×6 compact entryway layout: A 5×6 ft entryway fits a wall-mounted bench with built-in shoe storage, plus hooks at 60 to 66 inches, without blocking the door. The key number is 36 inches: that's the clearance you need for both the door swing and the main walking path.
How this was researched: Buzzida’s layout guidance uses published spatial-clearance standards and sourced color references. Figures shown as “not disclosed” could not be verified at the time of publication; they are never estimated.
Affiliate disclosure: Links marked “(paid link)” are affiliate links. If you buy through them, Buzzida may earn a commission; it does not change the price you pay. How this site earns money.
On this page
5×6 compact entryway layout: zones and walkway clearances
Want to test your own furniture in this room? Open it in the room layout planner, already set to 5×6 ft.
Paint colors for a Transitional Neutral compact entryway
#E2DACA
#D1CBC1
#E5E6E5
#D8D0C7
#673D20
Furniture sizes to shop for
- [Budget] Wall-mounted entryway bench with cubby storage (target size: 28.35 L x 15.75 W x 6.1 H inches): Shop at Walmart (paid link)
- [Mid-range] Shoe storage bench with coat rack (target size: 39.4 inches long by 14 inches deep, coat rack to 42.5 inches tall): Shop at Walmart (paid link)
- [Upgrade] Standard solid wood entryway bench (target size: 36 inches wide): Shop at Walmart (paid link)
- [Compact option] Compact entryway shoe bench (target size: 24 inches wide): Shop at Walmart (paid link)
How to lay out a 5×6 ft compact entryway
Fitting a bench, shoe storage, and hooks into a 5×6 entryway layout
A 5×6 ft entryway gives you 60 inches of width, and the clearance math starts there. Entryway bench guidance says to subtract 36 inches from the hallway width to find the maximum bench depth. A 60-inch-wide entry can hold a bench up to 24 inches deep without blocking the door swing. In practice, a 14 to 18 inch deep bench against one wall leaves more margin and still meets the 36-inch clearance standard for entryway benches.
Shoe storage works best built into or under the bench rather than as a separate piece. A second freestanding unit in a 5×6 room eats into the 36 inches of clear walking path that egress codes require. Coat hooks solve the vertical problem: mounting them at 60 to 66 inches, directly above the bench, adds storage without taking any floor footprint. If kids use the entry, a second hook row at 36 to 48 inches keeps their coats reachable without crowding the main path.
What worked for other small entryways
Owners posting in r/houseplans describe planning a similarly sized 5×6 entry side with just a bench and hooks, treating that combination as the baseline for a tight entry rather than a compromise. That matches the layout here: skip extra furniture and let the bench and wall-mounted hooks do the work.
Not every small entry has room for more. A poster in r/DesignMyRoom found their entryway too narrow for a full drop zone and mounted items directly to the wall instead, including a shelf and mirror, because there was no floor space left for a table or extra storage piece. That’s a useful warning for a 5×6 room: once the bench and the door swing claim their space, anything beyond wall-mounted storage probably won’t fit.
The mistake to avoid
The most common error is placing the bench where its depth, plus the person sitting on it, eats into the door’s swing radius. Measure the swing arc first, then subtract the bench depth from the remaining wall, not the other way around. A bench that technically fits against the wall but forces the door to stop short, or forces someone to stand in the hooks’ reach zone while putting shoes on, defeats the point of planning the layout at all.
5×6 compact entryway layout: questions people ask
How deep can my entryway bench be in a 5×6 room?
Subtract 36 inches from your hallway width to get the maximum bench depth; for a 60-inch-wide entry that's up to 24 inches, though 14 to 18 inches leaves more margin, per entryway bench sizing guidance from loomlan.com.
Where should coat hooks go so they don't block the bench?
Mount them at 60 to 66 inches high, above or near the bench, since that height clears a seated person and still leaves room between the hook and a hanging coat, per clutterlessnest.com.
Is a 5×6 ft space big enough for a bench, shoe storage, and hooks?
Yes; a poster in an r/houseplans thread planned exactly this combination for a 5×6 entry side, treating bench plus hooks as the standard setup for that footprint.
Sources
- 5×6 Mudroom Layout: Design a Tiny Mudroom That Works (entrywaystorage.com)
- Room Fit Calculator, Will Your Items Fit in Your Room? (itemfits.com)
- Entryway Bench Sizes: Height, Depth & Width Guide (loomlan.com)
- 5 Entryway Bench Storage Ideas That Actually Fit (clutterlessnest.com)
- Shoe Storage Bench, Compact Entryway Organizer With … (englishelm.com)
- Shoe Bench Dimensions: Will It Fit Your Entryway? Every … (ashdeco.com)